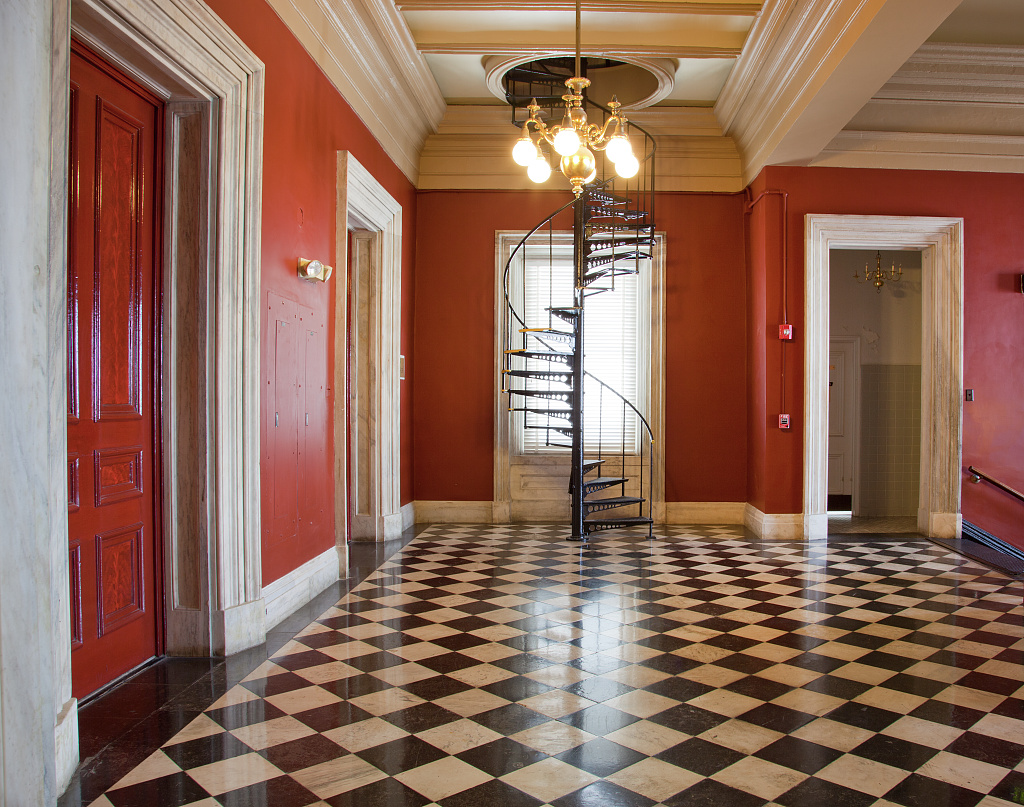

Corridor, U.S. Custom House, Charleston, S.C
Corridor, U. S. Custom House, Charleston, S. C.
- Date
- 2009-06-15
- Collection
- Carol M. Highsmith Archive
- Archive
- Library of Congress (via Wikimedia Commons)
- Type
- photograph
- Original size
- 1,024 × 807 pixels
Public domainsafest
Reason: Carol M. Highsmith Archive: dedicated to the public domain by the photographer.
Read from: Commons licence category: PD-Highsmith; no CC BY, CC BY-SA, GFDL or deletion tag on the file page.
Credit line
"Corridor, U.S. Custom House, Charleston, S.C" (2009-06-15). Carol M. Highsmith Archive. Library of Congress, Prints and Photographs Division, via Wikimedia Commons. Public domain. https://commons.wikimedia.org/wiki/File:Corridor,_U.S._Custom_House,_Charleston,_S.C.jpgNeed photos for a whole script? Add Find Any Photo to Claude and ask for this one by its id: 134713.
More like this

Corridor, U.S. Custom House, Charleston, South Carolina Physical description:. Notes: Gift; Carol M. Highsmith; 2009; (DLC/PP-2009:083).; Photographed as part of an assignment for the General Services Administration.; Greek Revival building built during 1853
2009 · Library of Congress

2nd floor cortile, U.S. Custom House, Charleston, South Carolina Physical description:. Notes: Gift; Carol M. Highsmith; 2009; (DLC/PP-2009:083).; Photographed as part of an assignment for the General Services Administration.; Greek Revival building built dur
2009 · Library of Congress

Interior, U.S. Custom House in New Orleans, Louisiana Physical description:. Notes: Architect was Alexander Thompson Wood. Built between the years 1848-1881, the building occupies the full trapezoidal downtown city block bounded by Canal, North Peters, Ibervi
1848 · Library of Congress

Interior stairway, U.S. Custom House in New Orleans, Louisiana Physical description:. Notes: Architect was Alexander Thompson Wood. Built between the years 1848-1881, the building occupies the full trapezoidal downtown city block bounded by Canal, North Peter
1848 · Library of Congress

Interior, U.S. Custom House, San Francisco, California Physical description:. Notes: Gift; Carol M. Highsmith; 2009; (DLC/PP-2009:083-5).; Beaux Arts building built in 1911 by architect Eames and Young. The street fronts are clad in ashlar granite from Raymon
2009 · Library of Congress

Interior details, U.S. Custom House in New Orleans, Louisiana Physical description:. Notes: Architect was Alexander Thompson Wood. Built between the years 1848-1881, the building occupies the full trapezoidal downtown city block bounded by Canal, North Peters
1848 · Library of Congress

2nd floor corridor, Birch Bayh Federal Building, Indianapolis, Indiana Physical description:. Notes: A steel-framed, flat-roofed building clad with Indiana limestone completed in 1905. Each pavilion has a central cast-bronze and glass doorway, reached by a wi
1905 · Library of Congress

Stair detail, U.S. Custom House, Charleston, South Carolina Physical description:. Notes: Gift; Carol M. Highsmith; 2009; (DLC/PP-2009:083).; Photographed as part of an assignment for the General Services Administration.; Greek Revival building built during 1
2009 · Library of Congress